Class G: the limits for air source heat pumps in England
Permitted development rights let you do certain work without a planning application. For air source heat pumps in England, the right is Class G of Part 14 of Schedule 2 to the Town and Country Planning (General Permitted Development) (England) Order 2015. It grants permission for the installation, alteration or replacement of a microgeneration air source heat pump on a dwellinghouse or block of flats, or within the curtilage of one, including on a building within the curtilage. The legislation.gov.uk text, checked on 8 October 2026, states it is up to date with all changes known to be in force on or before 8 October 2026, and none of the outstanding changes it lists touches Class G.
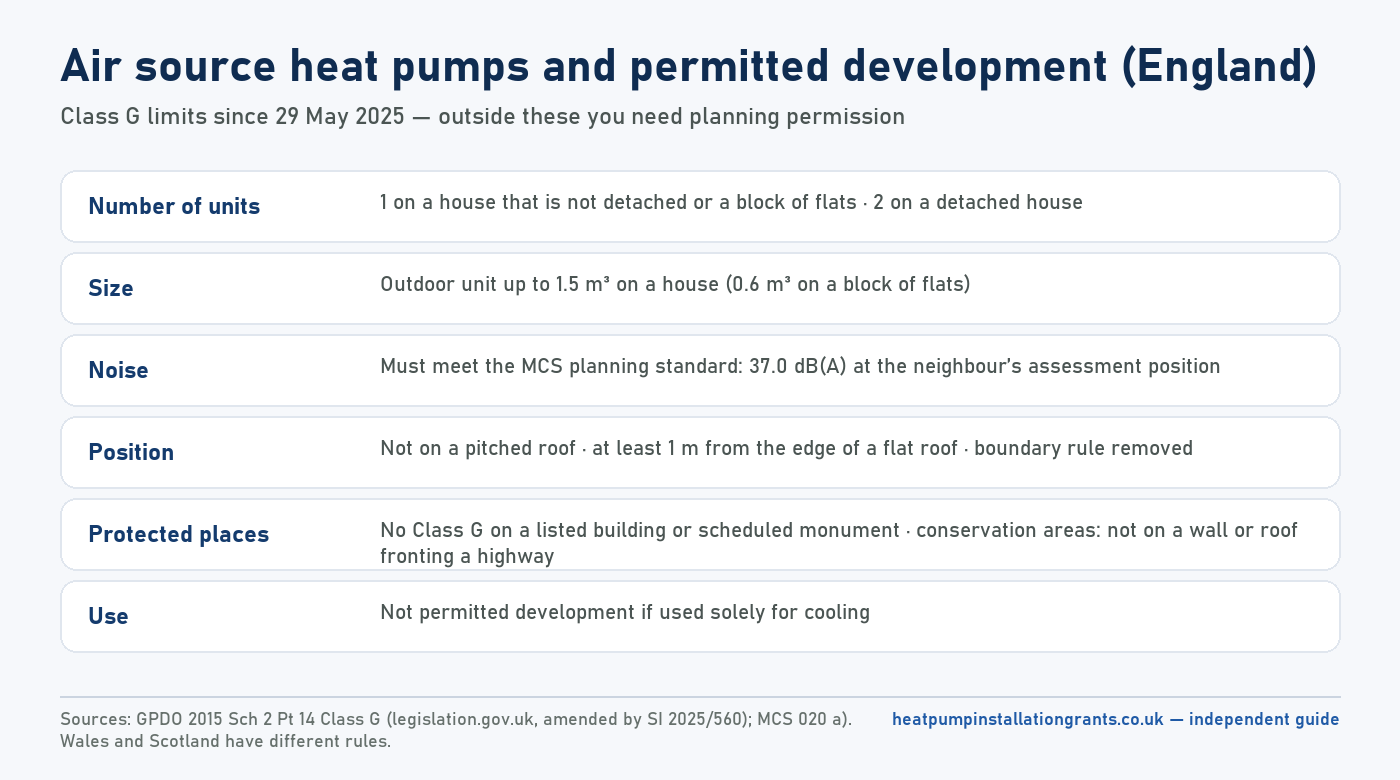
The right is then limited. Development is not permitted if any of these apply (paragraph G.2):
| Test | Not permitted development if… |
|---|---|
| Number of units | More than 1 on or within the curtilage of a house that is not detached or a block of flats; more than 2 on or within the curtilage of a detached house |
| Size | The outdoor compressor unit, including any housing, exceeds 1.5 cubic metres on a house or 0.6 cubic metres on a block of flats |
| Noise | The unit does not comply with the MCS Planning Standards (MCS 020 a): 37.0 dB(A) at the assessment position) |
| Wind turbines | A wind turbine is installed on the same building, or a stand-alone one in the curtilage |
| Roofs | It is on a pitched roof, or on a flat roof within 1 metre of the external edge |
| Scheduled monuments and listed buildings | It is on a scheduled monument site, or on a building or land within the curtilage of a listed dwelling or block of flats |
| Conservation areas and World Heritage Sites | It is on a wall or roof that fronts a highway, or nearer to a highway bounding the curtilage than the part of the house or block nearest to that highway |
| Other land | It is on a wall that fronts a highway, on any part of that wall above the level of the ground floor storey |
| Cooling only | (Condition) The unit is used solely for cooling |
The Order also attaches three further conditions: the unit must, so far as practicable, be sited to minimise its effect on the external appearance of the building and on the amenity of the area, and it must be removed as soon as reasonably practicable when no longer needed. Outside the limits you apply for planning permission. The council may still grant it; the limits only set out what is automatically allowed. Note the last row of the table, which many summaries leave out: even away from a conservation area, a unit cannot go on a wall facing the road above ground-floor level.
What changed on 29 May 2025
The Town and Country Planning (General Permitted Development) (England) (Amendment) Order 2025 (S.I. 2025/560) came into force on 29 May 2025. A lot of older advice, including some still on installer sites, predates it. Its changes to Class G were:
- The boundary rule was omitted. Paragraph G.2(e), the condition that tied the unit’s position to the property boundary, no longer exists.
- Detached houses can have two units, where the previous limit was one air source heat pump.
- The size limit rose to 1.5 cubic metres for a house, with 0.6 cubic metres kept for a block of flats.
- The definition of the MCS Planning Standards was updated to refer to MCS 020 a), the air source heat pump sound standard.
- A cooling-only condition was added: a unit used solely for cooling is not permitted development.
If you see “42 dB” or “one metre from the boundary” on a page about heat pump planning, it is out of date: the permitted development limit in MCS 020 a) is 37.0 dB(A).
If you live in a flat, the smaller volume limit and the freeholder’s consent usually decide the matter before planning does; the guide to heat pumps for flats and terraces works through the positions.
Listed buildings, conservation areas and Article 4 directions
If the house or block of flats is listed, Class G does not apply to a unit on the building or on land in its curtilage. You need planning permission, and listed building consent may also be needed for work that affects the character of the building; both are separate regimes run by the council. The same applies to a scheduled monument site. In a conservation area or World Heritage Site the right still exists, but with the stricter position test above. That test is about where the unit goes relative to the highway, not whether it can be seen: a unit round the side of the house that is nearer to the road than the front wall is still excluded.
Councils can also take permitted development rights away. Under article 4 of the Order, the Secretary of State or a local planning authority can make a direction that development of a specified class, or particular development, no longer enjoys the permission the Order grants. If you live in a conservation area or an area with a history of local restrictions, ask the council whether a direction covers your street. Old and protected houses raise wider questions than planning; for those see heat pumps in old houses.
In the capital, conservation areas and highway-facing walls often decide where a unit can go; the London guide covers the borough data alongside those siting questions.
The noise condition
This is the condition that most often makes the difference in practice, and it is the installer’s calculation to carry out. MCS 020 a) sets a permitted development noise limit of 37.0 dB(A), measured as LAeq,5mins, at an assessment position: a point 1 metre outside the centre of any door or window of a habitable room of a neighbouring property, with the effect of the facade ignored. The standard is explicit that compliance with it does not on its own bestow permitted development rights, and that the other conditions of the Order must also be met. The details, including how distance, reflecting surfaces and barriers affect the result and a calculator you can try, are in heat pump noise and the 37 dB(A) rule.
Ground and water source heat pumps
Class C of the same Part grants permission for the installation, alteration or replacement of a microgeneration ground source heat pump within the curtilage of a dwellinghouse or block of flats. Class D does the same for a water source heat pump. Neither contains the number, volume, roof or noise limits that Class G places on air source units. That does not make a ground source project consent-free in every case: listed building consent and article 4 directions sit outside Part 14, so check with the council if either might apply. The grant side of ground source is on the ground source heat pump grant page.
Worked scenarios
The table applies the tests above to four invented houses. It shows the reasoning; it is not advice on any real property, and every outcome still depends on the installer’s noise calculation and the council’s view on any designation.
| Property | Position and unit | Likely position |
|---|---|---|
| Semi-detached house, no designations | One unit on the rear wall, below 1.5 cubic metres | Within Class G if the noise calculation passes; one unit is the limit for this type |
| Detached house, no designations | Two units, both within the volume limit | Within Class G if the combined noise at each assessment position is 37.0 dB(A) or less |
| House in a conservation area | Unit on the side wall, closer to the road than the front of the house | Outside Class G: the position test fails, so apply to the council or move the unit behind the house |
| Listed cottage | Unit in the garden | Outside Class G: land in the curtilage of a listed building is excluded, so apply to the council |
Wales, Scotland and Northern Ireland
Planning is devolved, so the Class G limits above are England’s. The Boiler Upgrade Scheme is covered separately on grants by country.
Wales
The Welsh Government says domestic heat pumps benefit from permitted development rights, and its page records that the air source rules were updated on 1 June 2026 by the Town and Country Planning (General Permitted Development) (Amendment) (Wales) Order 2026. On 8 October 2026 the page listed conditions broadly like England’s: compliance with MCS 020 a), up to two units on a detached house and one otherwise, an outdoor unit of no more than 1.5 cubic metres, no pitched roofs, no listed buildings, restrictions on highway-facing walls and roofs, and no cooling-only units. Read the Welsh page itself for the current wording before you rely on any of this; the table in this guide is England only.
Scotland
Scotland has its own order and its own classes. The Scottish Government’s Planning Circular 1/2024, published 28 May 2024, describes Class 6H for air source heat pumps on a dwelling or in its curtilage, with limits that include no more than one air source heat pump on the same building or curtilage, no protrusion of more than 1 metre from a wall, roof plane, ridge or chimney, a conservation-area limit to ground-floor rear elevations, no installation in a World Heritage Site or the curtilage of a listed building, and a requirement to comply with the MCS planning standards for air source heat pumps or equivalent. Scottish rules have been under review, so confirm the current position with your council. Scottish grants (Home Energy Scotland, not the Boiler Upgrade Scheme) are on the Scotland section.
Northern Ireland
Northern Ireland has its own planning system, and this guide has not sourced its heat pump rules, so it does not state any. Ask your council. For funding in Northern Ireland, see what exists and what has closed.
If you want certainty, and how this fits the grant
You can apply to the local authority for a lawful development certificate for proposed development. GOV.UK guidance says that, once granted, any proposed use or development in accordance with it must be presumed lawful unless there is a material change before it begins, and a fee applies. It is worth considering when the position is borderline, for example on a corner plot or in a conservation area.
Ofgem’s property owner guidance (v5.1) does not list planning permission among the grant’s conditions; it mentions planning evidence only for self-build properties. The scheme pays £7,500 towards air source and ground source installations (£9,000 for eligible off-gas oil and LPG homes for applications up to 31 March 2027), through an MCS-certified installer who applies on your behalf. If you do need permission, build the time into the plan: vouchers last 3 months for air source and 6 for ground source. How applications work is in how to apply; you can check your grant position below.
Check the grant position for your home
Six quick answers; contact details are optional and only needed if you want us to reply by email. Indicative only — your MCS installer checks eligibility and Ofgem makes the decision.
Likely £7,500
Owner-occupied home in England on mains gas replacing the boiler with an air-to-water heat pump.
Rules: GOV.UK “Apply for the Boiler Upgrade Scheme” and Ofgem’s property owner guidance (v5.1). Grant bands from the notice of grant categories updated 21 July 2026.
Planning worries, answered
“My neighbour will object, so I can’t have one.”
If the installation is permitted development, there is no planning application for a neighbour to object to. The protection for neighbours is built into the conditions instead: the noise calculation is done at a point one metre outside a neighbour’s habitable-room window or door. If you do need to apply, the council weighs objections against planning policy in the usual way.
Permitted development does not stop a neighbour complaining to the council about noise as a statutory nuisance afterwards; see the noise guide.
“The installer will sort out planning.”
Many will, because the MCS noise calculation is their job: the standard says contractors are under a duty to ensure compliance with it for any installation done as permitted development, and MCS can impose penalties if they do not. But the other conditions (number of units, position, listed status) are about your property, so ask the installer to say in writing which rules they checked.
If the property is listed, get the council’s view before paying a deposit.
“I would rather have certainty than rely on permitted development.”
You can ask the council for a lawful development certificate. GOV.UK guidance says that once one is granted for proposed development, the use or development in accordance with it must be presumed lawful unless there is a material change before it starts. A fee applies.
It adds time and cost to a project that, for a plain house, often does not need it.