Where the outdoor unit can go
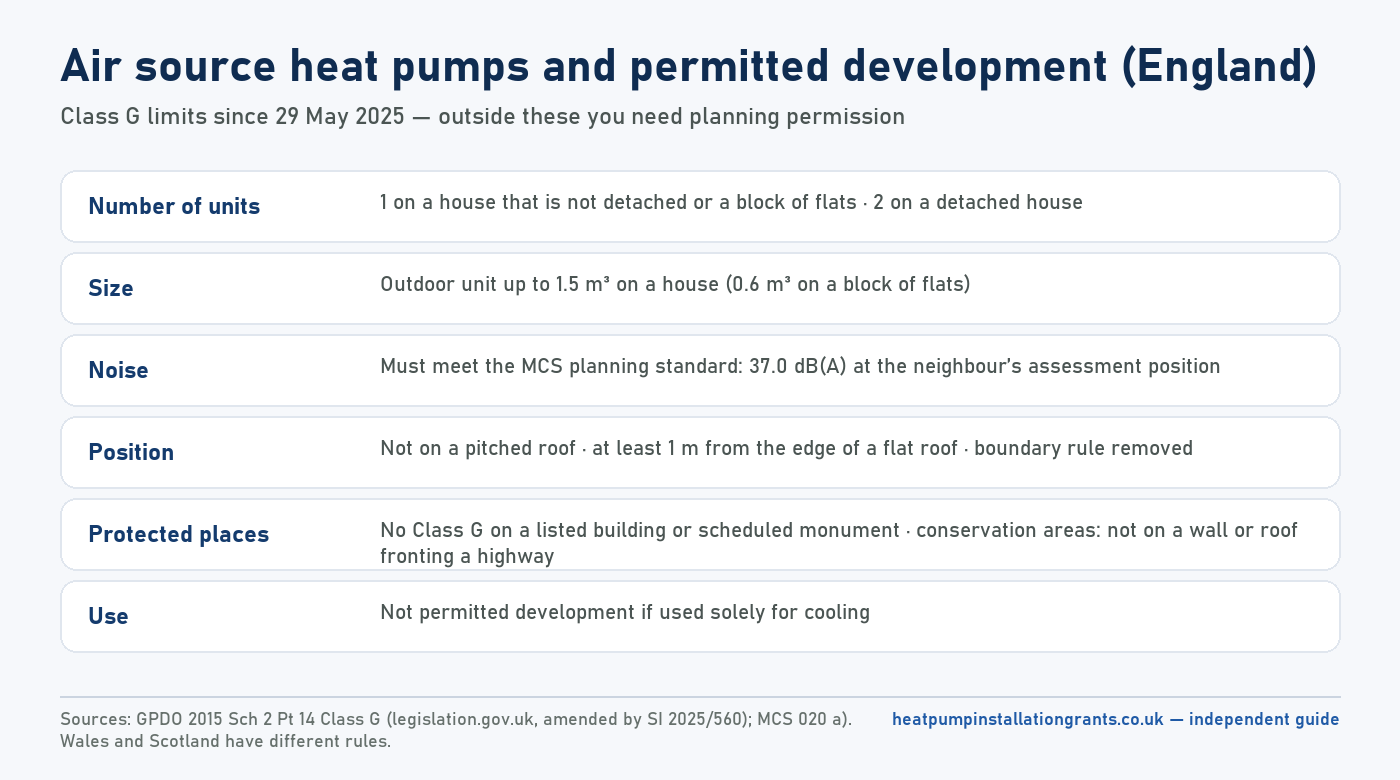
An air source heat pump needs an outdoor unit, and flats and terraces are short of outdoor space. The Class G permitted development rules narrow the options further. The unit can go on a wall of the dwelling or block, on land within its curtilage, or on a flat roof (at least 1 metre from the external edge), but not on a pitched roof. In a conservation area, or on a wall facing the road above ground-floor level elsewhere, the position tests described in heat pump planning permission remove the street side of the building. That usually leaves the rear wall, the ground at the back, a side return, or a flat roof or balcony, each with a different noise and access consequence.
For a ground-floor or maisonette flat, a rear garden or yard is the natural place. For an upper-floor flat, the realistic choices are a wall-mounted unit, a balcony, or a roof, and each is likely to need the freeholder’s agreement because they involve parts of the building you do not own. Where nothing outdoors works, the question becomes whether another system, shared plant or a different heat source is a better fit; an installer’s survey should say so rather than force a unit in.
The planning limits for flats and terraces
- Terraced houses: a house that is not detached can have no more than 1 air source heat pump on, or within the curtilage of, the house. The outdoor unit, including any housing, must not exceed 1.5 cubic metres.
- Blocks of flats: no more than 1 air source heat pump on, or within the curtilage of, the block; the unit must not exceed 0.6 cubic metres. Read literally, that is one for the whole block, not one per flat, so a second installation in the same block is outside Class G and needs planning permission.
- Ground source: Class C grants permission for a ground source heat pump within the curtilage of a dwellinghouse or block of flats, with no number or volume limits. A shared ground loop may therefore avoid the one-unit air source limit for a block; whether Class C covers a loop serving several properties depends on the curtilages involved, so ask the council, and other consents outside Part 14 may apply.
These are England’s rules, read on 8 October 2026. Wales and Scotland have their own; see the planning guide.
Flats have tighter permitted development limits than houses, including a smaller 0.6 cubic metres outdoor unit, and the full set is on heat pump planning permission.
The noise test when windows are close
In a terrace, the neighbour’s window may be only a few metres from where the unit would stand. The MCS 020 a) calculation takes the sound power of the unit, the number of reflecting surfaces within a metre of it, the distance to the assessment position and any solid barrier, and the result at every neighbouring window or door of a habitable room must be 37.0 dB(A) or less. The standard warns that assessment positions should include neighbours on all sides and at every floor, and that a unit with more than three reflecting surfaces (a lightwell, say) will not meet it. Reflecting surfaces matter in terraces because side passages and rear yards enclose a unit on several sides.
The table uses a hypothetical unit with a sound power of 55 dB(A) and the MCS 020 a) formula. The positions are invented and the distances arbitrary; it shows how much siting changes the result, not what any real property will get.
| Position (hypothetical) | Calculated level | Against the limit |
|---|---|---|
| Unit on the rear wall of a mid-terrace house (ground and wall: Q4), neighbour’s window 4 m away, no barrier | 38.0 dB(A) | Fails |
| Same position, with a solid brick garden wall (Type 1) giving the neighbour a partial view only | 33.0 dB(A) | Passes |
| Unit in a narrow side passage between two walls (ground and two walls: Q8), window 4 m away | 41.0 dB(A) | Fails |
| Unit on the rear wall (Q4), but the neighbour’s window is 6 m away | 34.5 dB(A) | Passes |
The Institute of Acoustics and CIEH note says cumulative noise from many units is unlikely to be a problem for detached, semi-detached and terraced houses on recent research, and only needs considering for courtyards or flats depending on the local context. If you are in a courtyard or a block where several owners may fit units, expect the council or the freeholder to take a closer interest. The full method and a calculator are on heat pump noise.
London has the lowest heat pump grant take-up in England, and flats are part of the reason the question is harder there; the heat pump grants in London page sets out the borough figures and the council route.
Leasehold, freeholders and rented homes
Planning permission is not the only consent. LEASE says that, depending on the terms of your lease, you might need your landlord’s permission before making alterations even if you already have planning permission, that the demised premises of a flat do not usually include structural or external walls or the roof, and that where an alteration involves parts the landlord owns or controls, they may not be bound by the usual rules on reasonable refusal: ask LEASE about your own lease. Nesta’s project on heat pumps in flats (freeholder focus groups) reports that freeholders it spoke to generally treated heat pump requests case by case, with fire safety, building integrity, workmanship and who maintains the system if the leaseholder sells as the typical concerns. Practical steps:
- Read the lease for clauses on alterations, external walls, roofs, balconies and shared pipework.
- Write to the freeholder or managing agent early with the installer’s proposed position, noise calculation and method statement.
- Agree maintenance and responsibility if the property is sold.
For the grant itself, Ofgem’s guidance says you must become the legal owner of the new heat pump, so arrangements where a finance provider or the installer keeps ownership are not eligible; and if you are a landlord, you must make sure you have informed any tenant about the installation. Social housing (including shared ownership) and most new builds are usually not eligible. The full test is on the eligibility page, and how to find and compare installers explains how to get quotes.
Shared ground loops
A shared ground loop is one ground loop serving several properties, each with its own heat pump. Ofgem’s guidance (version 5.1) says that where this applies each property must have its own voucher application, and consent must be provided separately for each property owner; your installer will explain whether it applies to you. The scheme’s capacity limit for a shared ground loop is 300 kWth, against 45 kWth for a single system. Terraces and small developments are where this arrangement is most often discussed, and it may sidestep the one-unit air source limit, because Class C has no number limits (whether it applies to a loop serving several properties depends on the curtilages; ask the council). The ground and borehole side is covered on the ground source grant page.
Inside: cylinder, radiators and the grant
The inside of a flat has its own constraints. A heat pump needs a hot water cylinder, and the government’s heat pump explainer says heat batteries are an option for consumers with limited space; the space and sizing questions are on hot water cylinders for heat pumps. Radiators and pipework are checked through the heat loss assessment, covered in sizing and radiators; the installer’s room-by-room calculation is what decides what each room needs.
The grant is £7,500 for an eligible air source or ground source installation, deducted on the installer’s quote (£9,000 for eligible homes with no mains gas that are replacing oil or LPG, for applications up to 31 March 2027). Check where you stand, then ask installers for quotes that show the position of the unit and the noise result.
Is my flat or terrace eligible for the grant?
Six quick answers; contact details are optional and only needed if you want us to reply by email. Indicative only — your MCS installer checks eligibility and Ofgem makes the decision.
Likely £7,500
Owner-occupied home in England on mains gas replacing the boiler with an air-to-water heat pump.
Rules: GOV.UK “Apply for the Boiler Upgrade Scheme” and Ofgem’s property owner guidance (v5.1). Grant bands from the notice of grant categories updated 21 July 2026.
Flat and terrace worries, answered
“I live in a flat, so a heat pump is impossible.”
Not impossible, but it has more steps. You need somewhere for an outdoor unit, usually the consent of the freeholder or management company, a position that meets the noise calculation, and a place for a hot water cylinder or equivalent. Ofgem’s guidance also covers shared ground loops, where several properties use one ground loop with a voucher application each.
In a block with no outdoor space and a freeholder who will not consent, a heat pump may genuinely not be an option.
“A terraced house is too tight for the noise rule.”
It is tighter, because windows are close. But the rule is a calculation, not a ban: MCS 020 a) allows for solid barriers and for sound power differences between models, and a unit at the rear of a house with a solid boundary wall can pass where the same unit in a side passage does not.
In a very narrow terrace with bedroom windows within a few metres, a position that passes may not exist.
“Only one heat pump is allowed on a whole block of flats, so my flat is out.”
The permitted development rule is that more than one air source heat pump on, or within the curtilage of, a block of flats takes the installation outside Class G. That decides whether you need planning permission, not whether you can have one: a second or third installation can be applied for, and ground source heat pumps have no such limit.
It does mean a flat-by-flat retrofit of a block should be planned together with the freeholder and the council.