How a heat pump is sized
The size of a heat pump is set by one thing: how much heat your home loses on the coldest day it is designed for. The Energy Saving Trust’s installer toolkit sets out the sequence. The installer carries out a room-by-room heat loss calculation, chooses a design flow temperature, and then picks a unit that provides 100% of the home’s heat demand at the design outside temperature. The design outside temperature depends on where you live; the toolkit’s own example for Aberdeen uses -5°C, and the MCS guide’s London example uses -1.8°C.
The heat loss calculation itself follows a standard, BS EN 12831-1:2017, supported by the CIBSE Domestic Heating Design Guide. It has to cover the fabric (walls, floor, roof, windows and their U-values), ventilation (including draughts and open fireplaces), the design outside temperature and a chosen internal temperature for each room. The toolkit says plainly that the difficulty is the number of variables at quotation stage, and that combining the room-by-room result with a whole-building measure of heat loss reduces uncertainty. For you, the practical point is that a quote which gives a kilowatt figure without any room-by-room workings has skipped the step the design depends on.
The Boiler Upgrade Scheme builds this in. Ofgem’s property owner guidance (version 5.1, read 8 October 2026) says your installer should visit the property to carry out a heat loss assessment before providing a quote, and lists total building heat loss calculations, provided by the installer, among the evidence it may ask for in an audit. The installer must also give an itemised quote showing the total, the grant and what you pay after the grant. How that grant is claimed is explained in how to apply for the Boiler Upgrade Scheme.
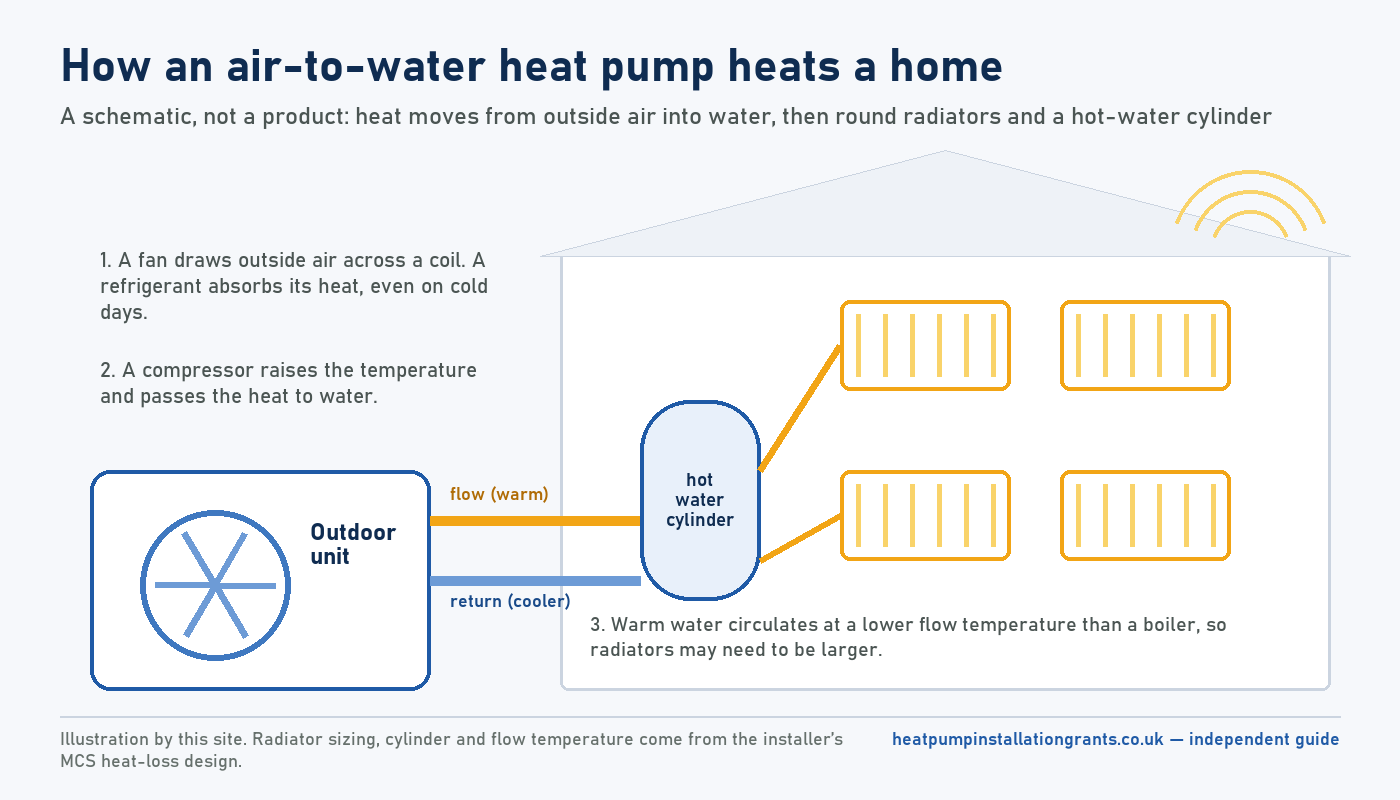
Too big and too small
The toolkit’s advice is to match the unit to the design load and not to assume that the model number tells you the output: rated output depends on the conditions it is tested at, so the output at your design conditions needs checking against the manufacturer’s data. Modern inverter-driven units modulate, with minimum outputs in the toolkit’s example ranging from around half to a third of maximum and, for some, as low as 12.5%. An undersized unit is the worse mistake: on the coldest days it cannot cover the load and the backup heater runs instead.
Flow temperature: the number that drives everything
The flow temperature is the temperature of the water leaving the heat pump to the radiators or underfloor pipes. Every other design choice follows from it. A lower flow temperature narrows the temperature gap between the outdoor coil and the water the heat pump has to produce, and the toolkit says this directly: lower flow temperatures reduce that difference and increase efficiency. The Energy Saving Trust’s controls guidance describes weather compensation, which adjusts the flow temperature automatically as the weather changes. In its example, with a 21°C comfort setpoint and an outside temperature of -5°C, a curve setting of 1.0 gives a flow temperature of just over 50°C, and when it is 20°C outside the flow falls to around 20°C. It adds that most houses respond well to a minimum flow temperature of between 20°C and 25°C.
That is why the quote’s design flow temperature matters more than the unit’s headline kilowatt rating. A design at 45°C, run with weather compensation, will spend most of the year well below that figure. A design at 55°C will run hotter and less efficiently, and is usually a sign that the radiators or the building fabric have not been improved enough for the load.
Radiators: how much bigger?
Radiator output on a data sheet is normally quoted with the water at a high temperature. At a lower flow temperature the same radiator gives out less. The MCS 021 Heat Emitter Guide handles this with an “oversize factor”: multiply the room’s heat loss in watts by the factor and you get the radiator output needed, rated on the standard basis of a 50°C mean difference between the water and the room air. The factors for ordinary radiators, skirting radiators and natural convectors are below. The guide also gives separate columns for fan-assisted radiators and fan coils, and a row for 56 to 60°C that is left out here because the printed guide gives two different figures for it.
| Flow temperature (°C) | Oversize factor | Radiator rating needed for a 1,000 W room |
|---|---|---|
| up to 35 | 6.8 | 6,800 W |
| 36 to 40 | 4.3 | 4,300 W |
| 41 to 45 | 3.1 | 3,100 W |
| 46 to 50 | 2.4 | 2,400 W |
| 51 to 55 | 1.9 | 1,900 W |
| 61 to 65 | 1.3 | 1,300 W |
Read the table the other way round and the logic is clear. A radiator already rated at roughly twice the room’s heat loss (on the 50°C basis) can run at around 55°C; one rated at about three times the heat loss can run at around 45°C. Old radiators were often chosen to be close to the room’s heat loss at boiler temperatures, so the ratio is usually the thing that is short.
There are three ways to close the gap, and they combine. Fit a bigger radiator; the cheapest form of that is often a deeper one on the same wall space. Reduce the room’s heat loss, which cuts the radiator needed in proportion. Or accept a higher flow temperature and a lower efficiency in that room. The government’s own heat pump explainer says some radiators may need to be changed to larger ones, and also that heat pumps can work with existing radiators: both statements are true, and which applies is a room-by-room answer.
Worked example: one room, four options
The MCS guide includes a worked example of a poorly insulated room in London, adapted from CIBSE’s heating design guide, and it shows how much the options matter. All of the figures below are from that guide.
| Option | Room heat loss | Radiator output | Flow temperature the guide gives |
|---|---|---|---|
| As it stands: single glazing, existing radiator | 1,671 W | 1,938 W | Above 60°C: not suitable for a standard low-temperature heat pump |
| Insulate only: cavity wall insulation, A-rated double glazing, 50 mm underfloor insulation, draught-proofing | 976 W | 1,938 W | 55°C |
| Bigger radiator only: a 135 mm double convector, same frontal area | 1,671 W | 3,269 W | 55°C |
| Both | 976 W | 3,269 W | 45°C |
The lesson is that neither fix is dramatic alone, and together they are. A modest radiator upgrade in a room that has had its heat loss cut can do more than an expensive one in a room that has not. The same guide notes that it is not a detailed design tool: it exists to prompt a proper review of the dwelling’s heat load and emitters, which is the installer’s job, and this issue dates from 2015, so ask which current MCS design standard (the Energy Saving Trust refers to MCS 3005) the installer’s design follows.
Underfloor heating and fan-assisted radiators
The MCS guide covers more than panel radiators. Its guidance table also covers fan-assisted radiators and fan coil units, which need a smaller oversize factor at a given flow temperature than a natural-convection radiator because the fan raises output, and four types of underfloor system: screed with tile, wood or carpet floor finish, and aluminium-panel systems. For underfloor heating the table is expressed as the maximum pipe spacing that works at a given flow temperature: closer spacing at lower flow temperatures, and a covering such as carpet can force the spacing down. In practice that means underfloor heating is the best fit when the floors are coming up anyway, and a fan-assisted radiator is a way to get high output from a small wall space where the room allows it.
Insulation and the size of the job
Insulation is not a condition of the Boiler Upgrade Scheme: the insulation requirement was removed on 8 May 2024. Ofgem’s guidance still says insulation measures such as cavity wall or loft insulation can significantly reduce heat loss and may help the performance of the system, recommends that you discuss energy efficiency with your installer as part of the design, and says your installer should be willing to explain whether any upgrades are needed, including radiators. The Energy Systems Catapult’s Electrification of Heat trial installed 742 heat pumps and found no property type or architectural era that is unsuitable for a heat pump, and reported that high-temperature heat pumps achieved comparable efficiencies to low-temperature ones, so a hotter-running unit is a recognised route where radiator changes are difficult. For solid walls and listed buildings see heat pumps in old houses; for what the installer must check on site see the installation process.
What the flow temperature does to running costs
The efficiency of a heat pump over a year is its seasonal coefficient of performance, SCOP. In the Electrification of Heat trial the median seasonal performance of the air source systems was 2.8 and, on the coldest days (mean daily temperatures falling to -6°C), 2.44, reported by the Energy Systems Catapult on 16 March 2023. A design that holds the flow temperature lower tends to improve that figure; a hotter design tends to cost you some of it.
To see what is at stake, this site’s illustrative running-cost model assumes 12,000 kWh of heat a year. At the 1 October to 31 December 2026 Ofgem cap electricity price of 26.32p/kWh, a SCOP of 3 gives about £1,053 a year and a SCOP of 3.5 about £902, a difference of roughly £151 a year. The model is illustrative, not a forecast for your house. Use the calculator and swap in the SCOP from a quote’s design; the full comparison with gas, oil and direct electric heating is on running costs against a boiler.
What a better SCOP is worth on your bill
No details needed. Change any figure to match your own quote or bills. Results are indicative — an MCS installer’s heat-loss survey and written quote are what count.
—
Difference per year at these prices.
Prices: Ofgem cap 1 October to 31 December 2026 — electricity 26.32p/kWh, gas 7.97p/kWh, gas standing charge 29.68p/day (GB average, Direct Debit); heating oil 114.8p/litre including 5% VAT (109.3p before VAT; BoilerJuice UK average for 1,000 litres, read 28 September 2026); 10.35 kWh per litre assumed. No VAT on household electricity from 1 October 2026 to 31 March 2027, which flatters heat pumps in this window. LPG prices vary too much to default — use your own bills. Illustrative, not a quote.
What to ask in the quote
- The heat loss table. A room-by-room heat loss in watts, the design outside temperature used, and the internal temperatures assumed for each room.
- The design flow temperature and the SCOP that results from it, and whether weather compensation will be set up.
- Which radiators change. A list by room: existing output, required output at the design flow temperature, and what replaces it. A blanket “all radiators replaced” or “none replaced” with no table is a prompt to ask.
- What happens in the rooms that fail. A larger radiator, a fan-assisted radiator, underfloor heating or an insulation measure.
- Output at the design conditions, taken from the manufacturer’s data, not the model name.
- Pipework and system volume, including any microbore pipes and whether a buffer is proposed.
Cost lines for radiators and pipework should appear separately on an itemised quote so you can compare them between installers; the quote checklist shows the full list, and how to find and compare installers explains how to get three. Where the hot water side goes, see hot water cylinders for heat pumps.
Sizing worries, answered
“My radiators are too small, so a heat pump is a non-starter.”
Some radiators will usually need to be bigger, but not necessarily all of them, and not necessarily by much once the installer has done a proper room-by-room heat loss. The MCS guide’s own worked example takes a room from a design that would need a flow temperature above 60°C down to 45°C by combining a larger radiator with better insulation and draught-proofing.
In a poorly insulated room with a small radiator, the honest answer can be that the radiator, the insulation or both have to change.
“A bigger heat pump will keep me warmer.”
Not by itself. The sizing guidance from the Energy Saving Trust is to choose a unit that meets 100% of the house’s heat demand at the design outside temperature, and it warns that a model number does not guarantee its rated output at your design conditions. Warmth in a room comes from the radiator being big enough for the water temperature on offer.
Undersizing is a real failure mode too: if the unit cannot meet the design load, the house relies on the immersion or backup heater on the coldest days.
“Underfloor heating is the only proper answer.”
Underfloor heating runs at the lowest flow temperatures, but ripping up floors is expensive and often unnecessary. Retrofit homes in the government-funded trial mostly kept radiators, and the MCS guide covers radiators, fan-assisted radiators and both screed and aluminium-panel underfloor systems as workable options.
In a new build or a full renovation with the floors up, underfloor heating is worth pricing.